 Image 1 of 1
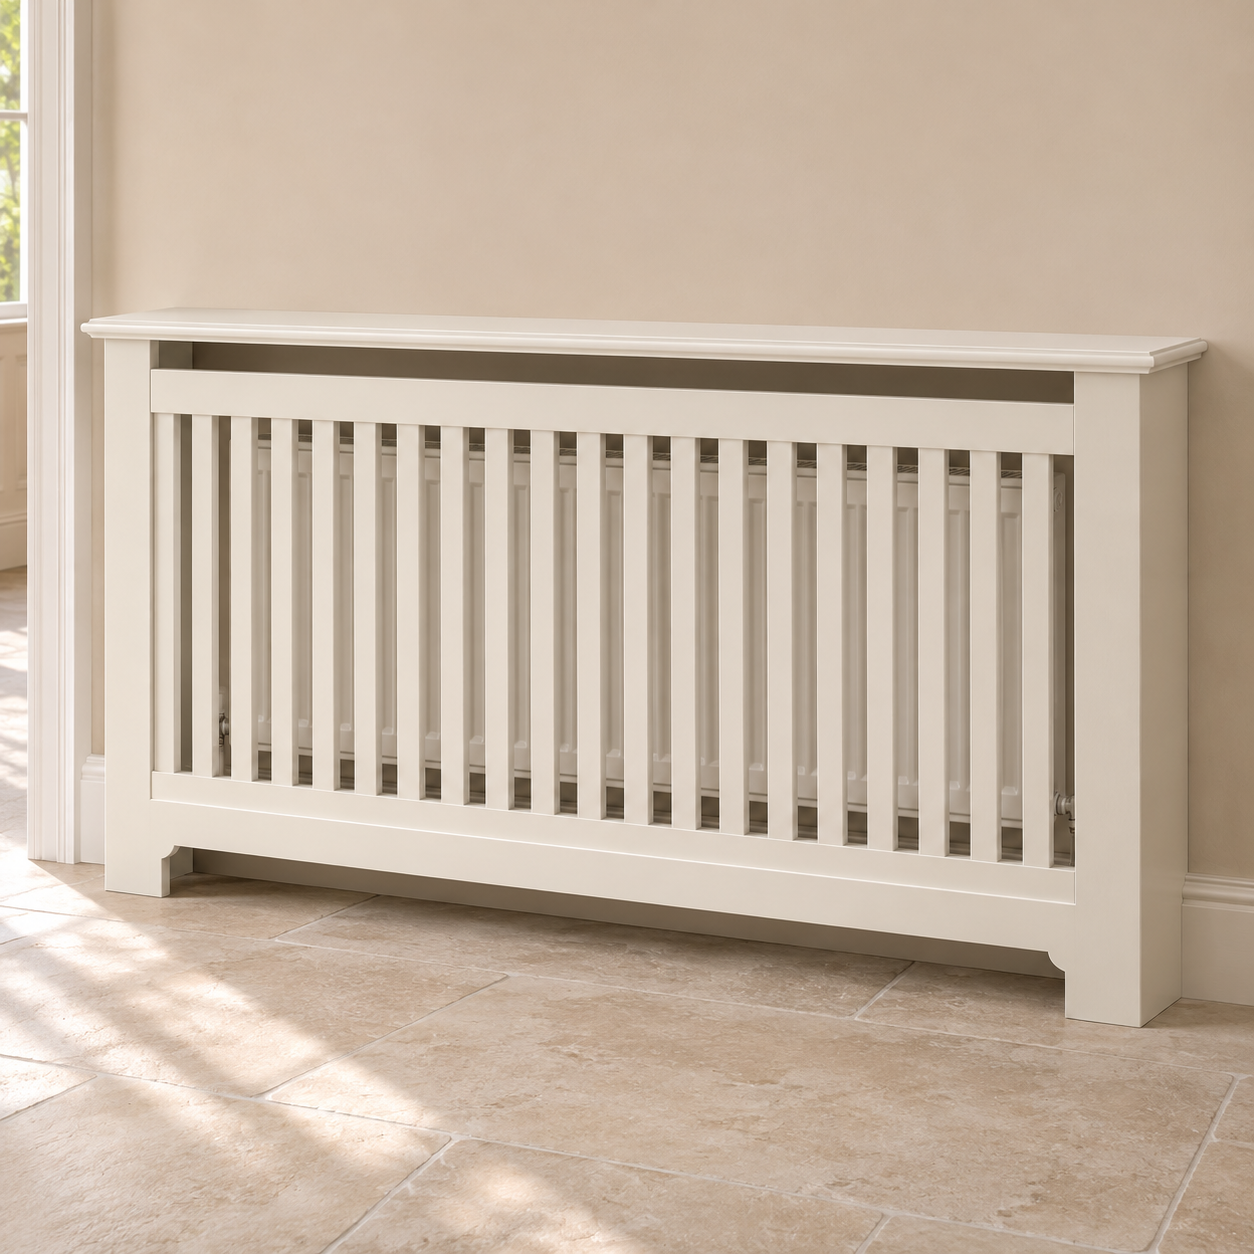
A painted radiator cover with a removable slatted front and a ventilated top, made to order in our Grimsby workshop. Choose a starting size, then confirm the radiator, valves and surrounding clearances before the cover is made.
Sizes and prices
900 mm wide — £247
1200 mm wide — £279
1500 mm wide — £311
Standard external depth is 220 mm and height is 900 mm. These dimensions describe the COVER, not the radiator.
Construction and fit
18 mm moisture-resistant MDF with a painted finish, a supported removable front for valve access, an open back and routed top ventilation. The design allows a 100 mm bottom air inlet and 50 mm upper front outlet. Wall restraints are required. A deeper 260 mm version and other size changes are quoted separately.
Measure the radiator including valves/TRV, its height above the floor and its projection from the wall. We also need skirting, pipe and windowsill details. Intended for compatible wet central-heating radiators; the radiator and valve manufacturer's requirements govern the final clearances. Keep the TRV able to sense room temperature. Heat output can be affected by a cover.
Made to order. Please contact contact@oaklineatelier.co.uk before ordering to confirm fit, finish, lead time and collection or delivery arrangements. Listed prices are for collection from Grimsby. Delivery and fitting are quoted separately.
Design illustration generated with AI, not a photograph of completed Oakline work. The finished specification includes top ventilation; final details follow your agreed order.
A painted radiator cover with a removable slatted front and a ventilated top, made to order in our Grimsby workshop. Choose a starting size, then confirm the radiator, valves and surrounding clearances before the cover is made.
Sizes and prices
900 mm wide — £247
1200 mm wide — £279
1500 mm wide — £311
Standard external depth is 220 mm and height is 900 mm. These dimensions describe the COVER, not the radiator.
Construction and fit
18 mm moisture-resistant MDF with a painted finish, a supported removable front for valve access, an open back and routed top ventilation. The design allows a 100 mm bottom air inlet and 50 mm upper front outlet. Wall restraints are required. A deeper 260 mm version and other size changes are quoted separately.
Measure the radiator including valves/TRV, its height above the floor and its projection from the wall. We also need skirting, pipe and windowsill details. Intended for compatible wet central-heating radiators; the radiator and valve manufacturer's requirements govern the final clearances. Keep the TRV able to sense room temperature. Heat output can be affected by a cover.
Made to order. Please contact contact@oaklineatelier.co.uk before ordering to confirm fit, finish, lead time and collection or delivery arrangements. Listed prices are for collection from Grimsby. Delivery and fitting are quoted separately.
Design illustration generated with AI, not a photograph of completed Oakline work. The finished specification includes top ventilation; final details follow your agreed order.